INTERIOR
H&H Healthy Food & sweet
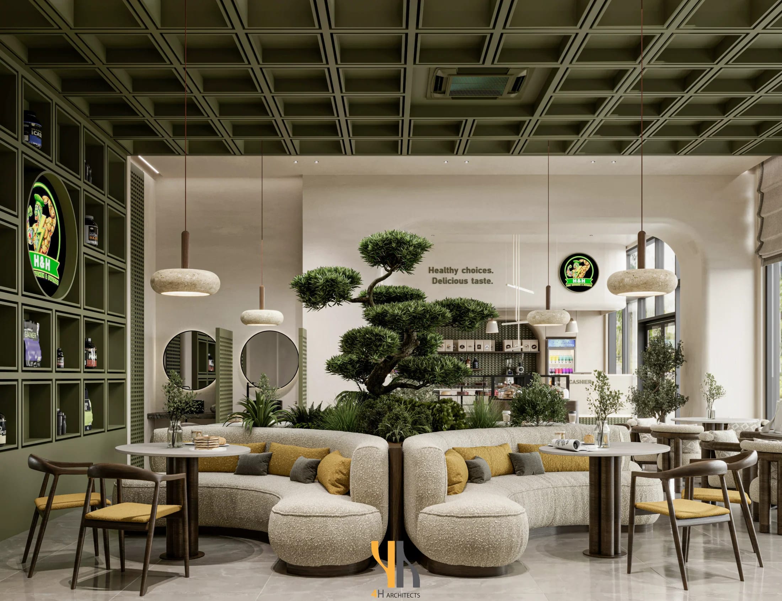
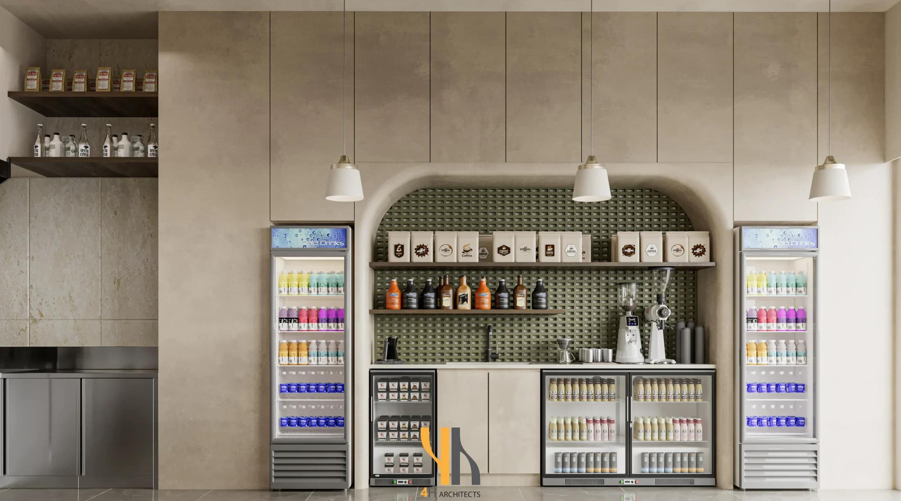
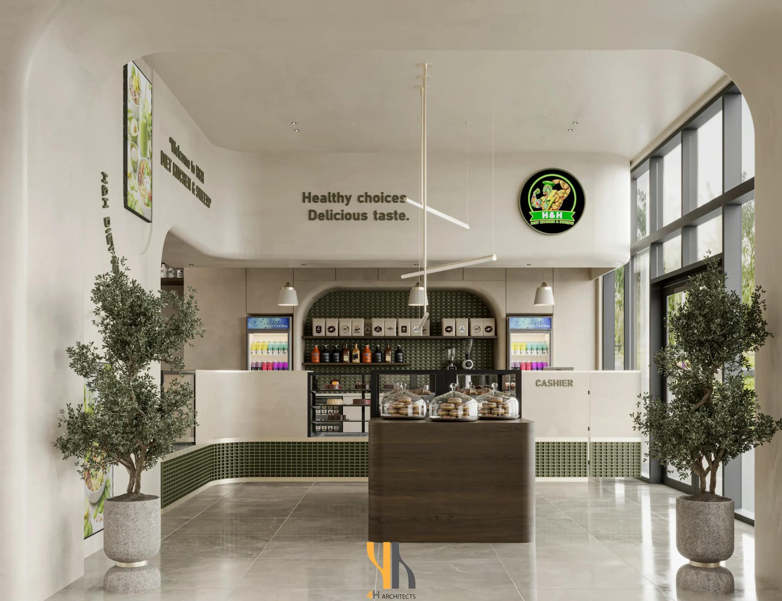
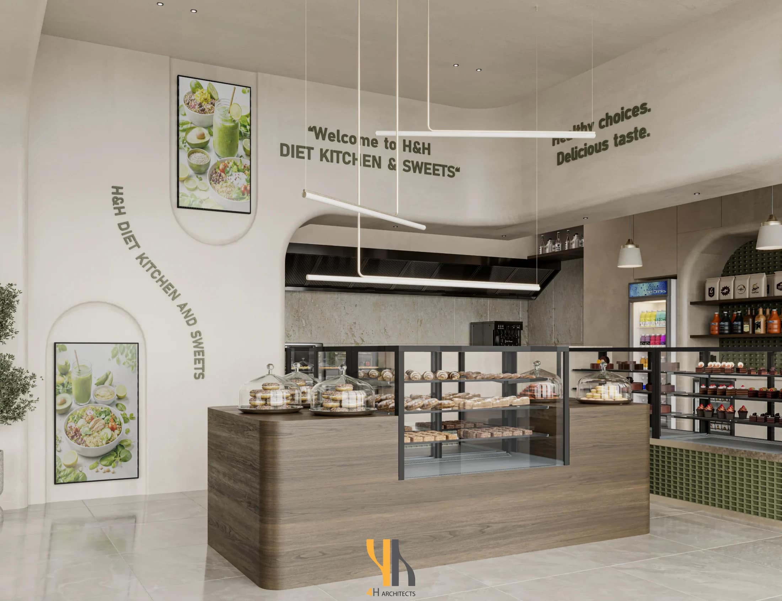
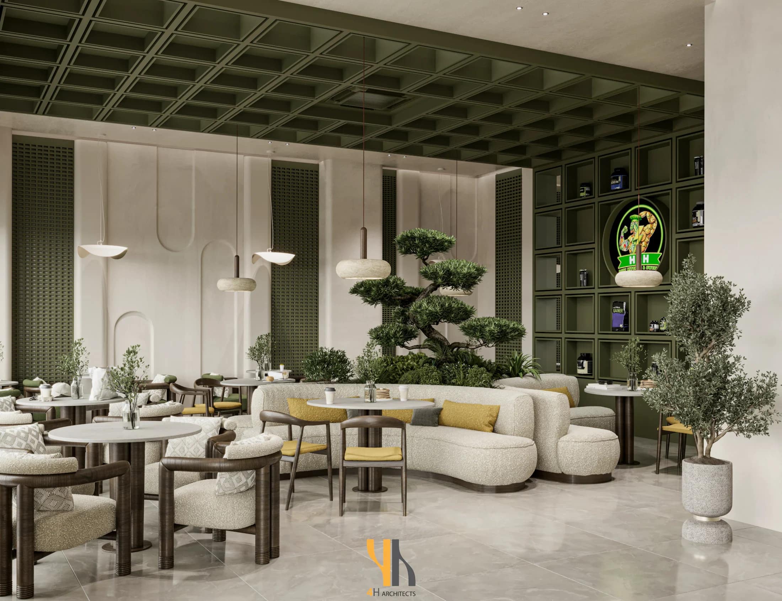
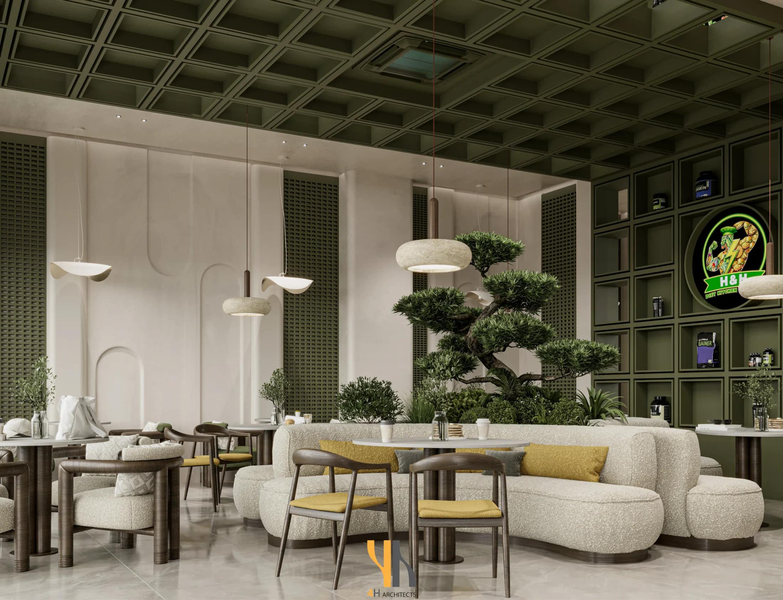
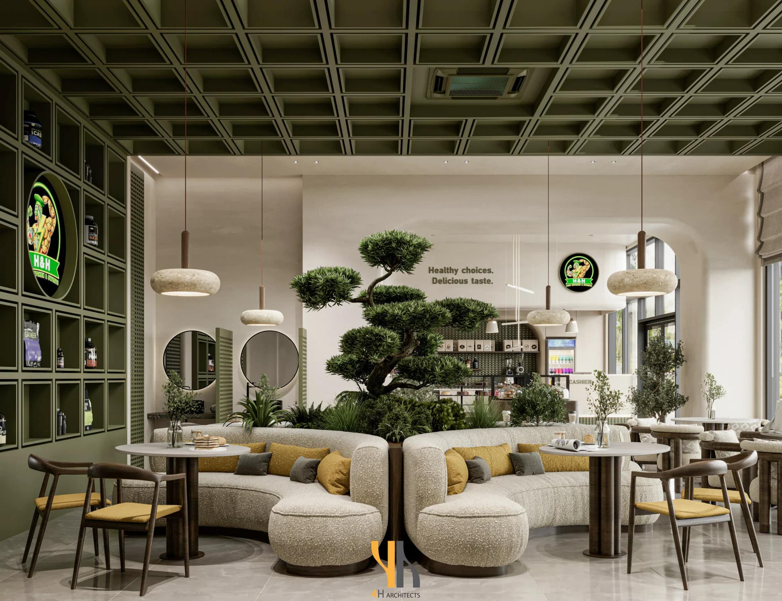
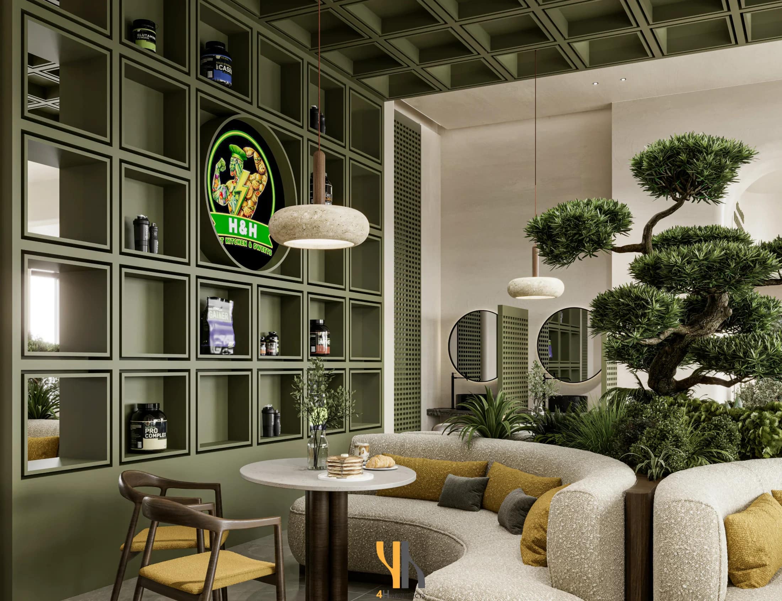

This project is designed as a contemporary diet restaurant where simplicity and nature are carefully balanced. The interior integrates natural materials such as wood, stone, and textured finishes with a soft, neutral color palette to create a calm and comfortable environment.
FACTS
Project facts
COMPLETION
2026
PLOT SIZE
121.5m2
BUILT AREA
121.5m2
PROJECT TYPE
Commercial
STATUS
Completed
CLIENT
Private client
DESCRIPTION
A modern, wellness-driven space that combines natural materials, soft tones, and gentle lighting to create a calm and inviting atmosphere that encourages healthy dining.
GALLERY
Gallery
Selected views, details, and delivery moments.
TECHNICAL
Plans and drawings
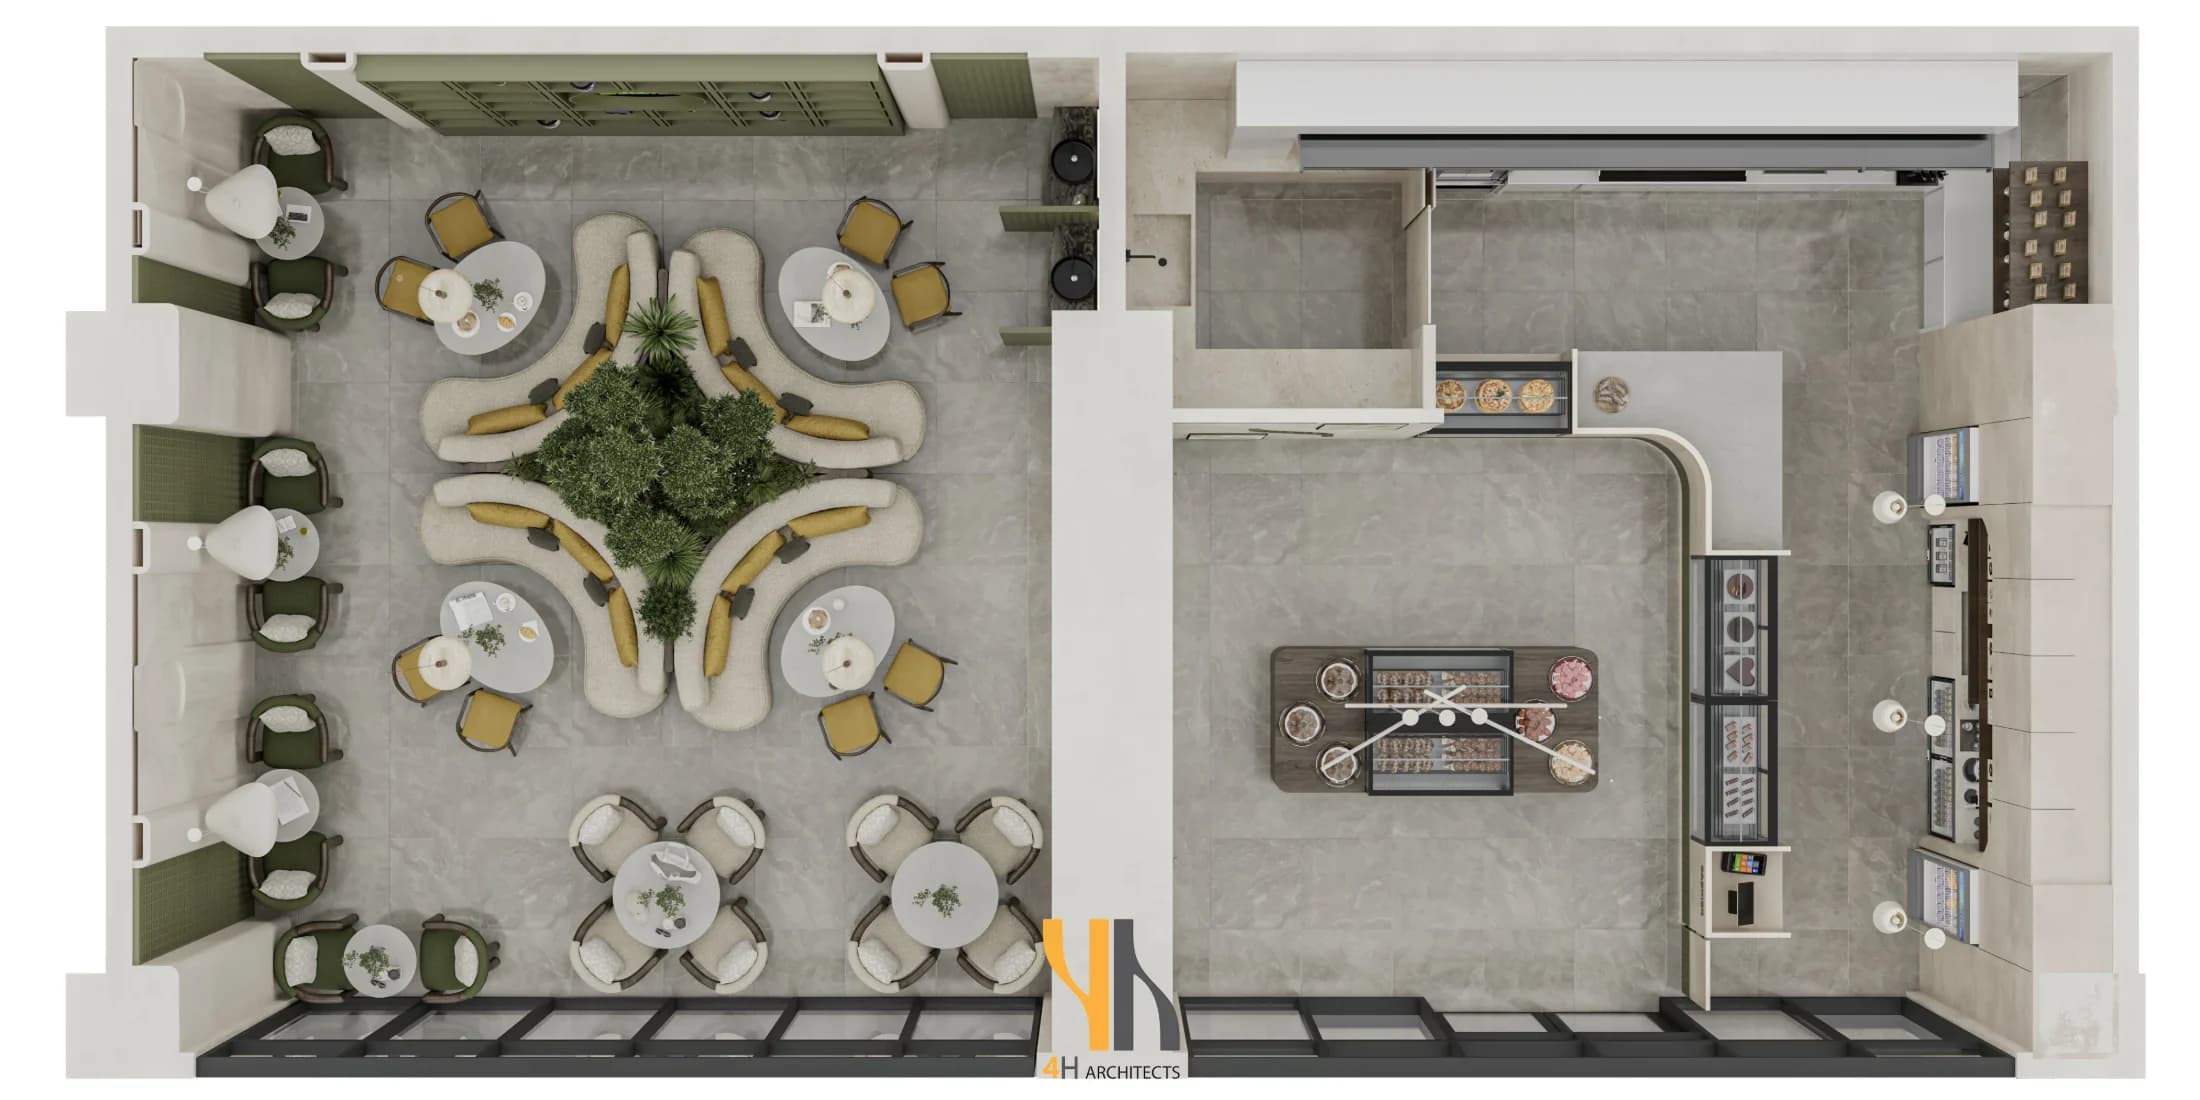
FLOOR PLAN
Layout, circulation, and area logic.
NEXT PROJECT
Private Residence